City of Glasgow College
CLIENT
Sir Robert McAlpine
VALUE
£6,000,000 circa
LOCATION
Glasgow
PROJECT SUMMARY
We were initially contracted to carry out the drylining and suspended ceiling packages within the Riverside Campus Halls of Residence building. Around the same time we became involved in assisting the project Architects to develop the design of acoustic wall panels, baffles and suspended ceilings throughout the 80,000m2 main campus buildings.
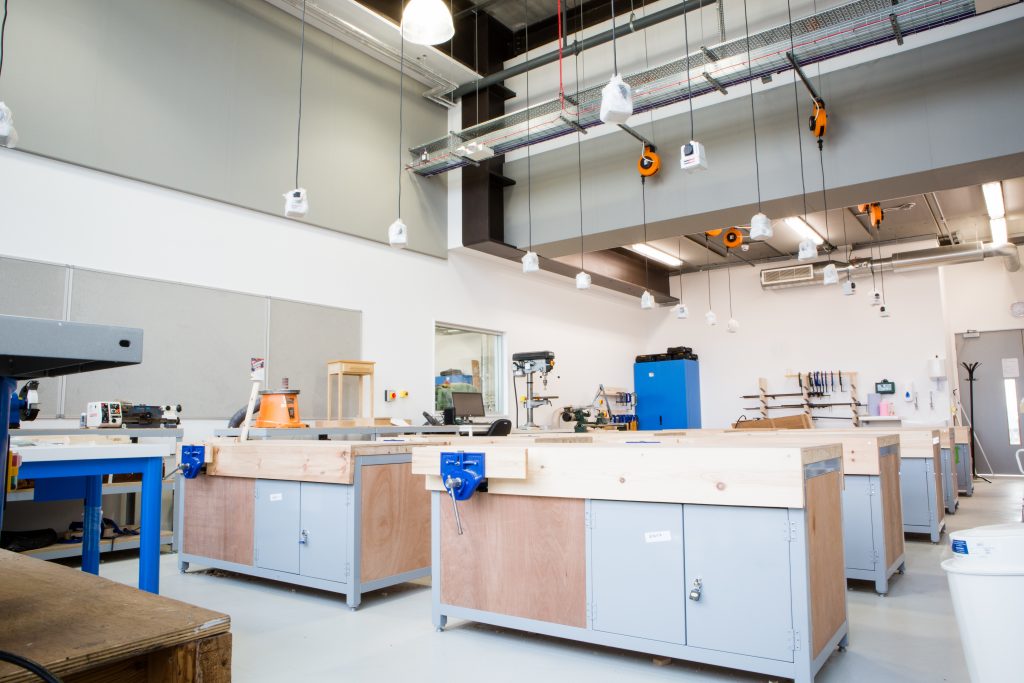
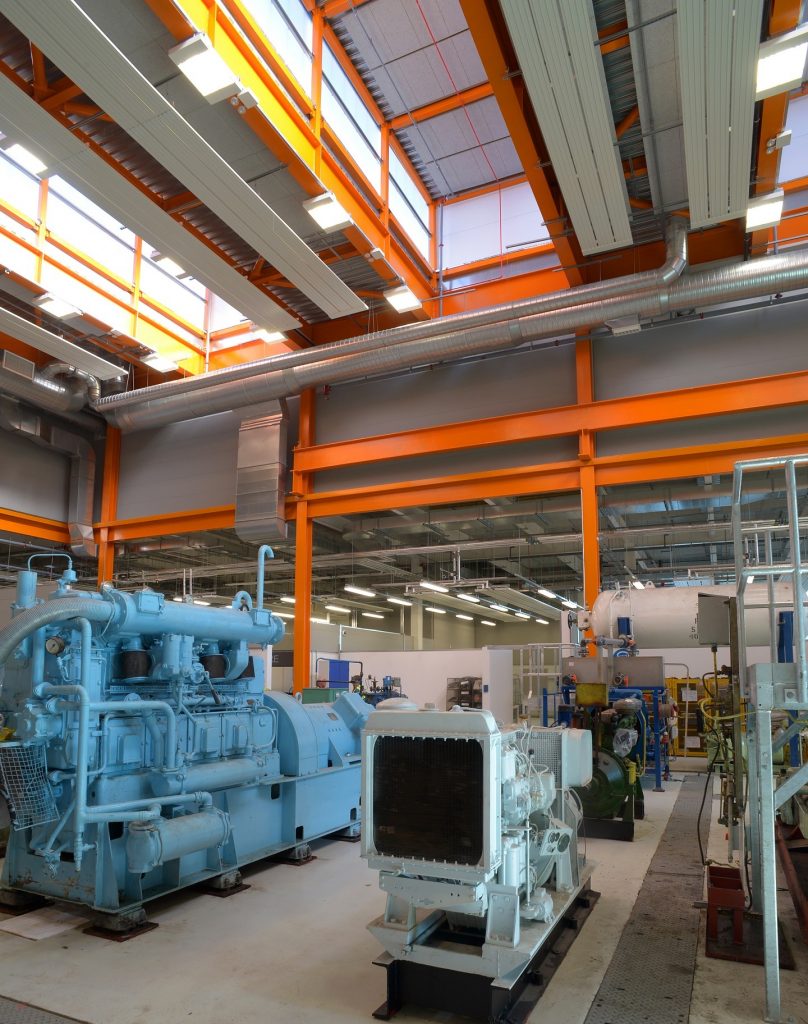
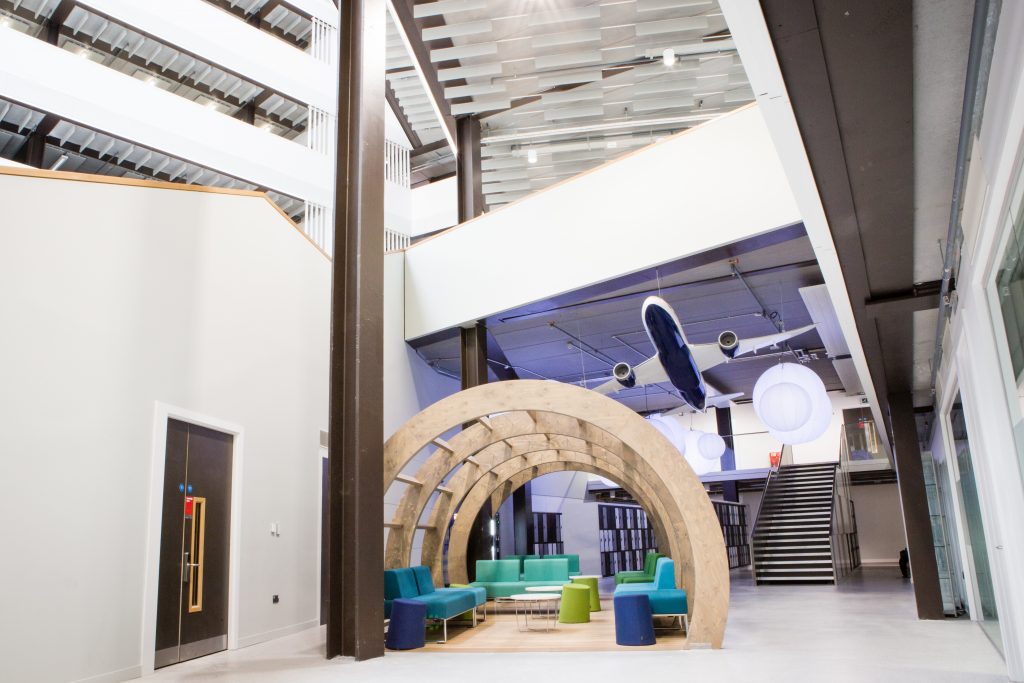
Acoustics are an important element in the design of any learning environment and the City of Glasgow College was no exception. Along with over 500 teaching areas, the College’s large open plan public spaces, high atriums, engineering/technical workshops, extensive teaching kitchens, simulator rooms, sports halls and other facilities all required a combination of acoustic wall panels, baffles and suspended ceilings.
We worked closely with manufacturers, Ecophon, SAS and others, alongside the design team to implement acoustic systems to the highest of standards and within budget requirements. This involved a number of bespoke solutions including developing a panel system to accommodate over 12km of Ecophon acoustic bands; demountable perforated metal SAS wall panels installed in both main atrium spaces up to 30m high; as well as various acoustic mesh/fabric high performance linings within the TV studios, recording and post production suites.
During the installation period we arranged for phased deliveries and offsite temporary holding facilities to accommodate material logistics required on a project of this scale. We also carried out several recycling initiatives including ensuring all Ecophon panel offcuts were turned into EcoDrain drainage products.
The overall project, and specifically the design led by Reiach and Hall Architects and Michael Laird Architects, has been recognised by being shortlisted for the RIBA Stirling Prize.
SPECIALIST TRADES
- Drylining
- Suspended Ceilings
- Acoustic Soffits and Baffles
- Acoustic Wall Panelling