The SSE Hydro
CLIENT
Lendlease
VALUE
£5.25M circa
LOCATION
Glasgow
PROJECT SUMMARY
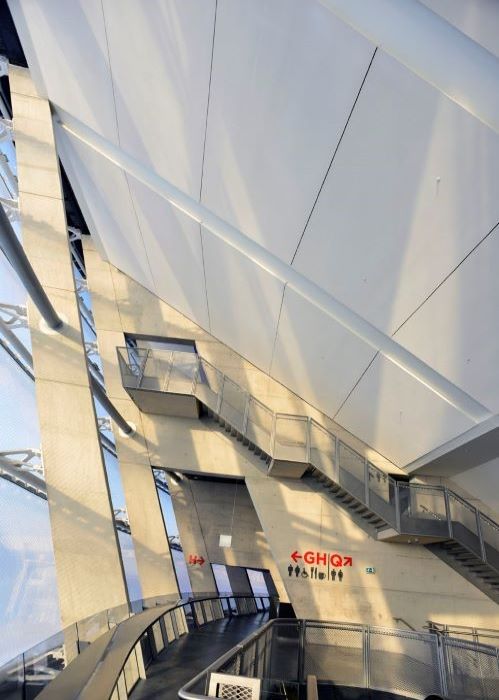
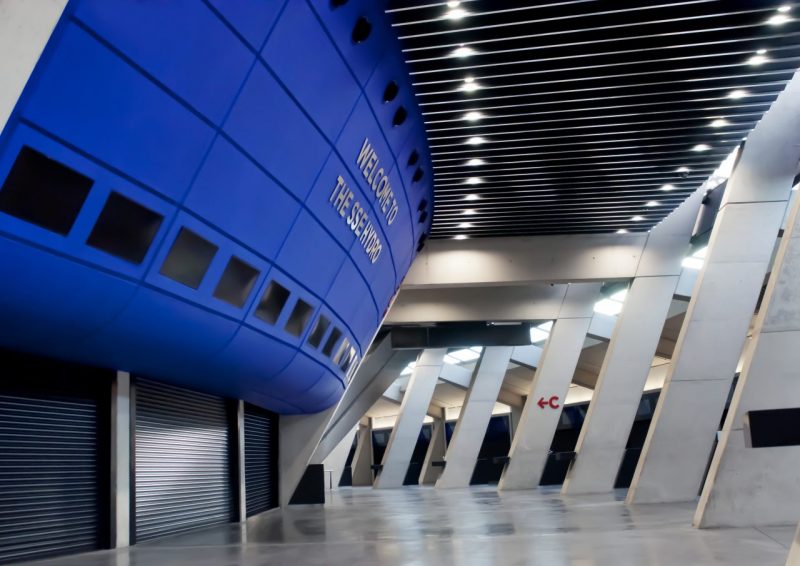
Undoubtably one of our most complex and challenging projects to date. The construction and geometry of the building, with radially splayed concrete fins supporting a floating domed roof structure resulted in a number of setting out hurdles to overcome. On top of which a significant amount of design development was required to complete Foster + Partners initial concept.
Amongst other elements we successfully developed and installed:
- 120 min FR and 55dB acoustic, facetted, sloping plenums structurally spanning between concrete fins and running below all auditorium seating.
- Similar performance facetted and inclined acoustic firewall partitions.
- Flexible acoustic fire barriers at perimeter of domed roof structure.
- SAS bespoke ppc perforated steel and anodised aluminium acoustic baffles, set out radially and to slope.
- SAS bespoke ppc perforated steel trapezoidal ceiling panels.
- Pre-fabricated trapezoidal MDF panelling on bespoke bracket system to form main feature wall linings.
- Sto sprayed acoustic render to facetted, sloping panels above main public spaces.
Another challenge arose from the sequencing and accessibility of the installations, requiring much of the work to be carried out from suspended birdcage scaffolding. This was up to 30m in the air, cantilevered out from the building and had to be done before the translucent ETFE cladding could be installed. In order to complete the works to meet the client’s strict deadline we had around 150 operatives on site at any one time.
We won both a Judges Gold Award and National Project of the Year from the Association of Interior Specialists (AIS/FIS).
SPECIALIST TRADES
- Drylining and Partitions
- SFS
- Suspended Ceilings
- Acoustic Baffles
- Bespoke Feature Wall Panelling
- Acoustic Spray System