PROJECT SUMMARY
We were delighted to be involved in the development of University of Strathclyde’s world-class Technology and Innovation Centre. We delivered bespoke and high value specifications to the exacting standards of the architects’ design for this impressive new building built on a distinctive triangular floorplate.
Within both main lecture theatres, our team installed Gustafs perforated triangular timber rafts to provide striking ceiling features and acoustic performance. In the teaching and laboratory areas, we fitted perforated Armstrong Orcal metal tiles on Silhouette exposed grid. This gives both an aesthetic finish and the required acoustic performance.
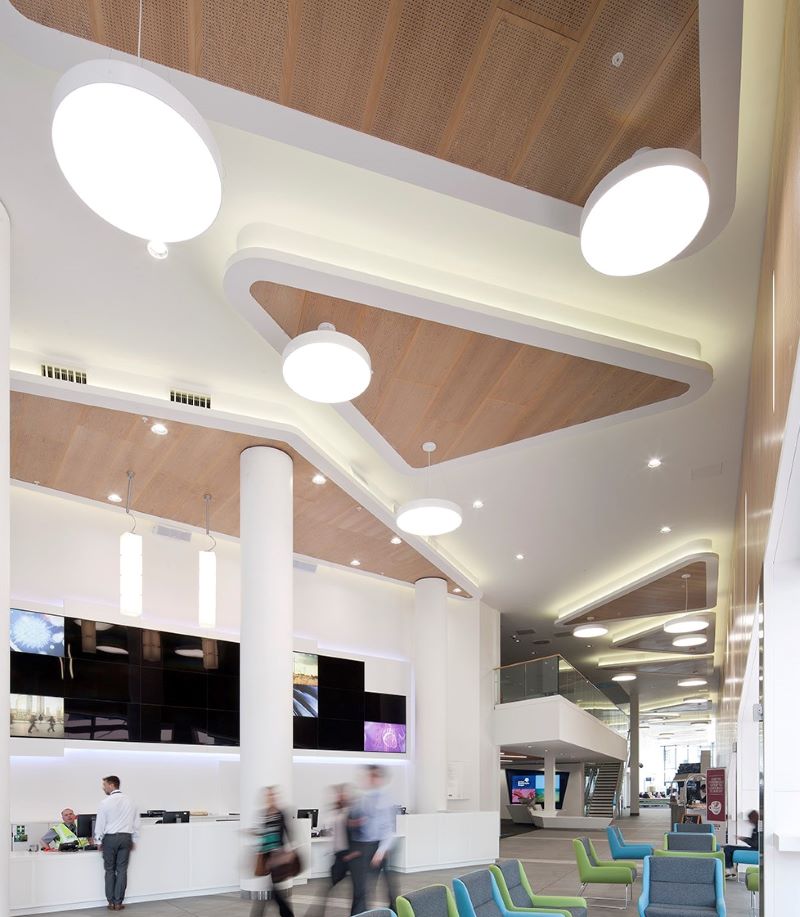
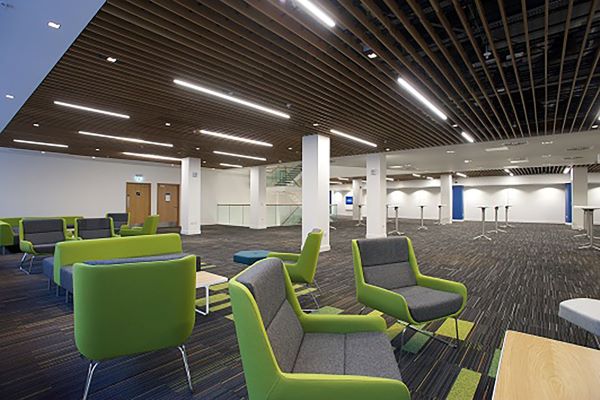
Bespoke perforated Gustaf panels complete with shaped cast GRG surrounds were also design developed, supplied and installed at high level in the double height foyer space. This helps to provide a powerful impression as you enter the building. Hunter Douglas timber slatted ceilings and Ecophon Solo rafts were installed throughout the foyer areas, central atrium and open plan spaces.
The corridor ceilings were formed using MF plasterboard bands, infilled with Armstrong metal plank tiles and associated aluminum trims.
At the FIS Scotland Awards we were awarded Gold in the Suspended Ceiling category, recognising the high standard of workmanship carried out.