
Edinburgh Park
CLIENT
Sir Robert McAlpine
VALUE
£1.8m
LOCATION
Edinburgh
PROJECT SUMMARY
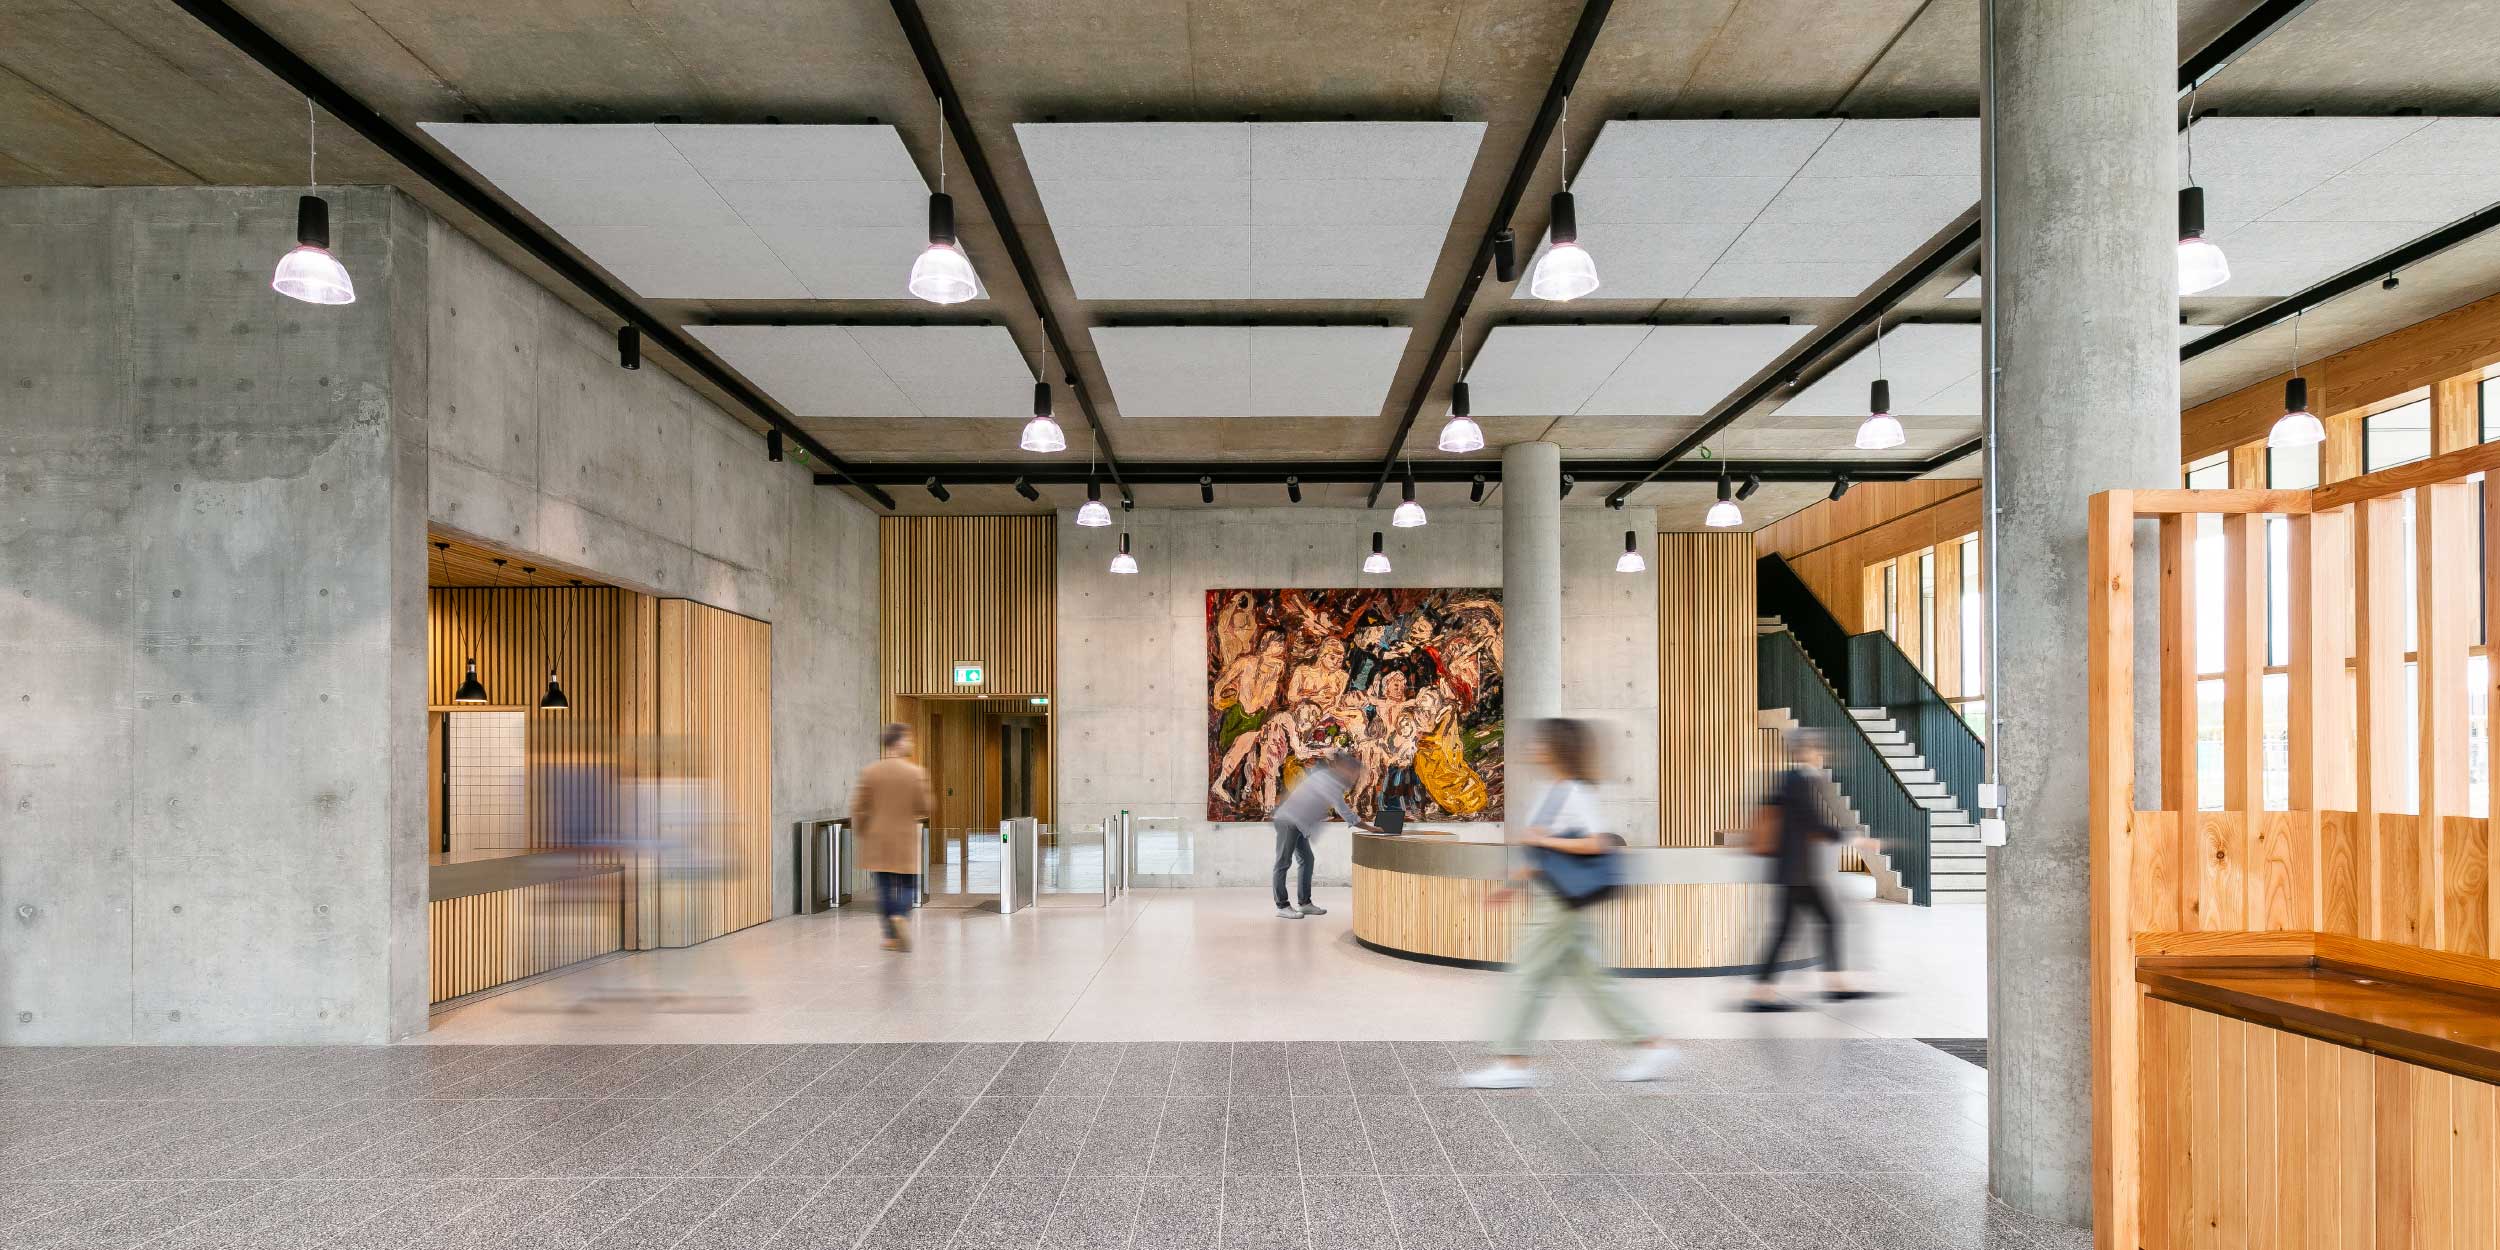
We worked alongside our long-standing client Sir Robert McAlpine on a six-storey office block within Edinburgh Park. The works comprised of Metsec SFS framing to the perimeter of the building where the works comprised of forming off-set angle piers to window openings. We formed the internal partitions and wall linings using British Gypsum systems which comprised of the cores, back of house areas and perimeter linings. British Gypsum MF ceilings were installed to the back of house and core areas and Knauf AMF Heradesign rafts fitted within the lobby areas with the conference and dining areas fitted with bespoke Knauf mesh rafts complete with acoustic backing insulation.
SPECIALIST TRADES
- Partitions
- Suspended Ceilings
- General Joinery
- Structural Framing Systems (SFS)


Recent Comments