
Haymarket Square
CLIENT
SRM
VALUE
£5m
LOCATION
Edinburgh
PROJECT SUMMARY
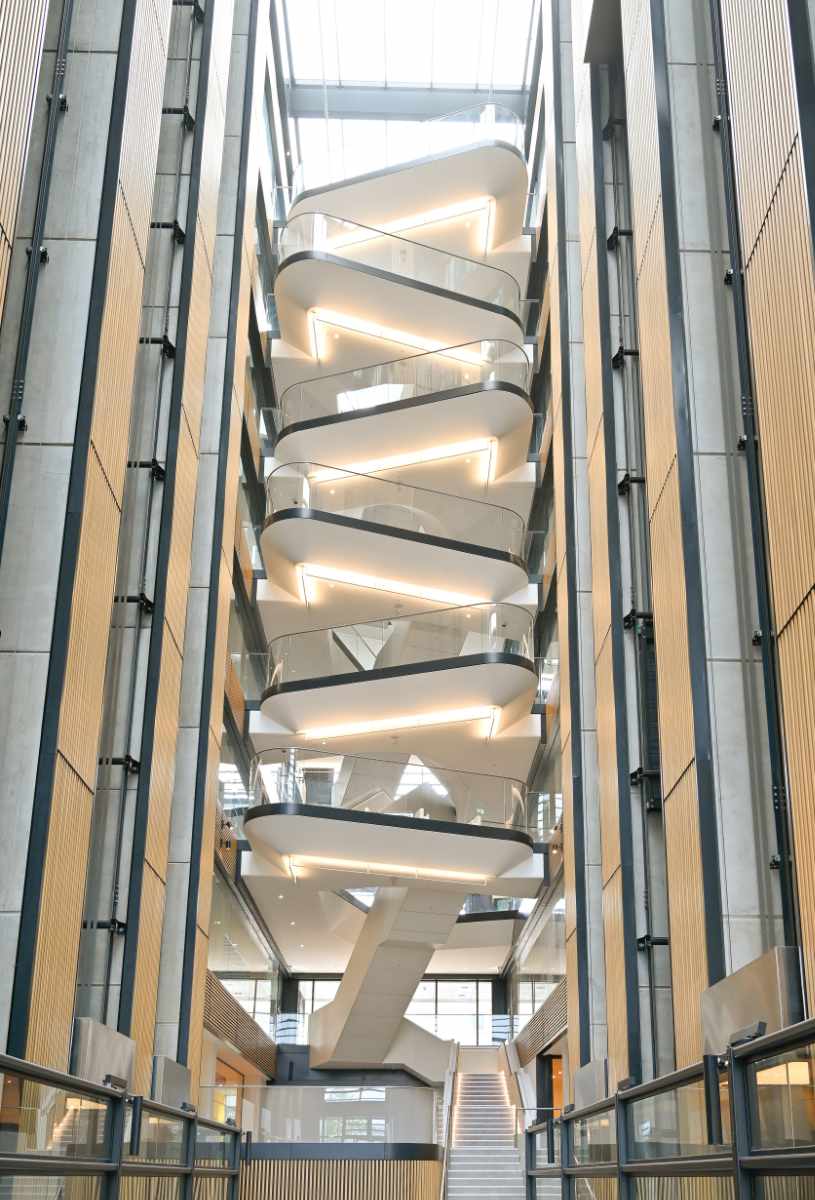
Our works on Haymarket Square comprised within two eight storey office blocks with a central Atrium connecting each block. Our install came generally within the atrium, forming the main elevations and lift lobby cores and a feature staircase.


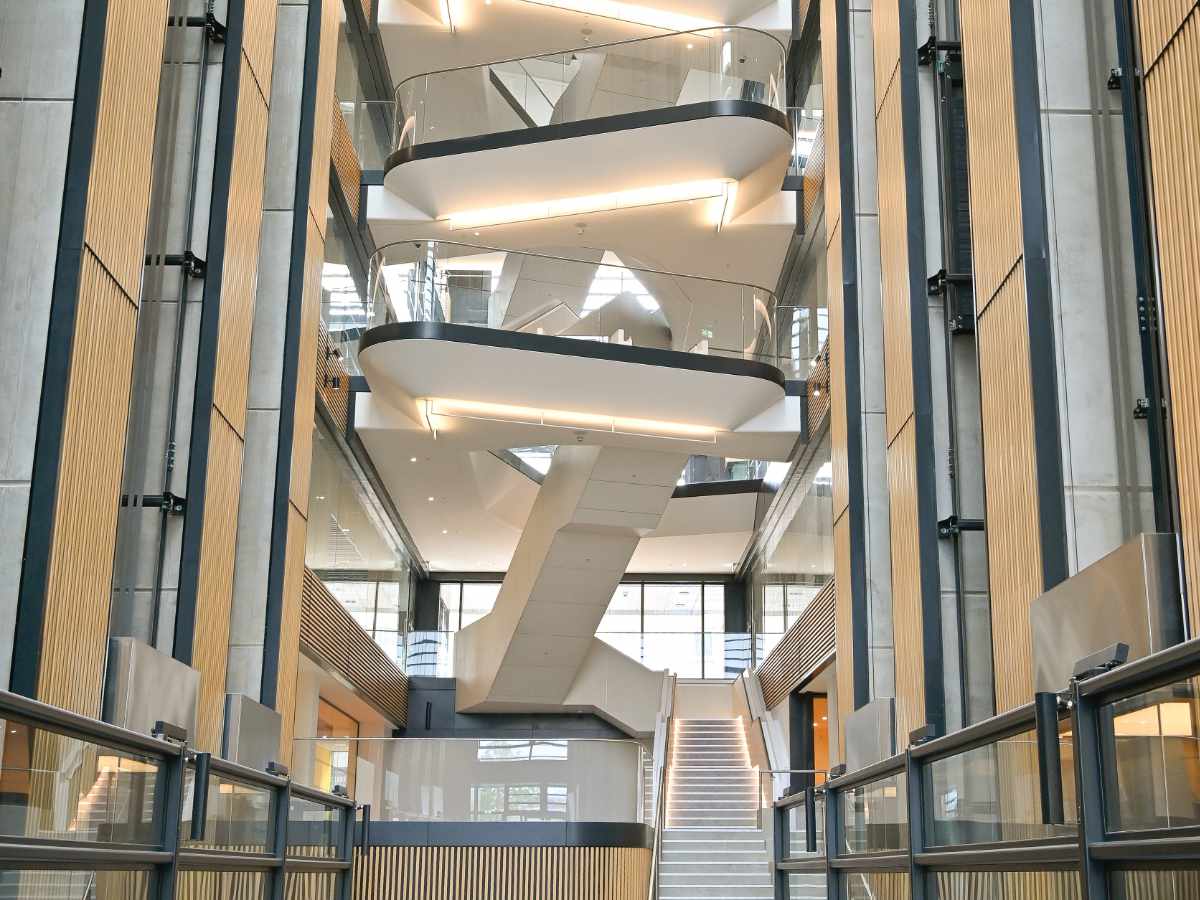
Over 30,000 lineal metres of Gustafs Linear Rib Oak veneered profiles were fitted creating a horizontal frieze at each floor level between bays of glazed screens which formed the frontage looking onto the atrium. The scenic lifts were formed in banks of four on both the east and west elevations with vertical frontages of rib profiles rising either side of the lift cars over 30m in height. With the gable ends of the lift cores being capped off with black attenuating SAS metal wall panels.


The main office elevations facing out onto the atrium void, where the floor level and ceiling void at each level occurred, provided the zone for the Metsec SFS support frame, installed to receive the feature horizontal bands, as well as providing head and base restraint for the glazed screen infills. The scenic lift areas required a complex install of SFS framing, British Gypsum I stud framing spanning the full height to allow the rib profiles and other elements a secure point to fix back.
Within the lift lobby areas, a mixture of Gustafs ribs to the lift car elevation and bespoke manufactured fire rated high gloss panelling to the office core were installed to our supporting background.
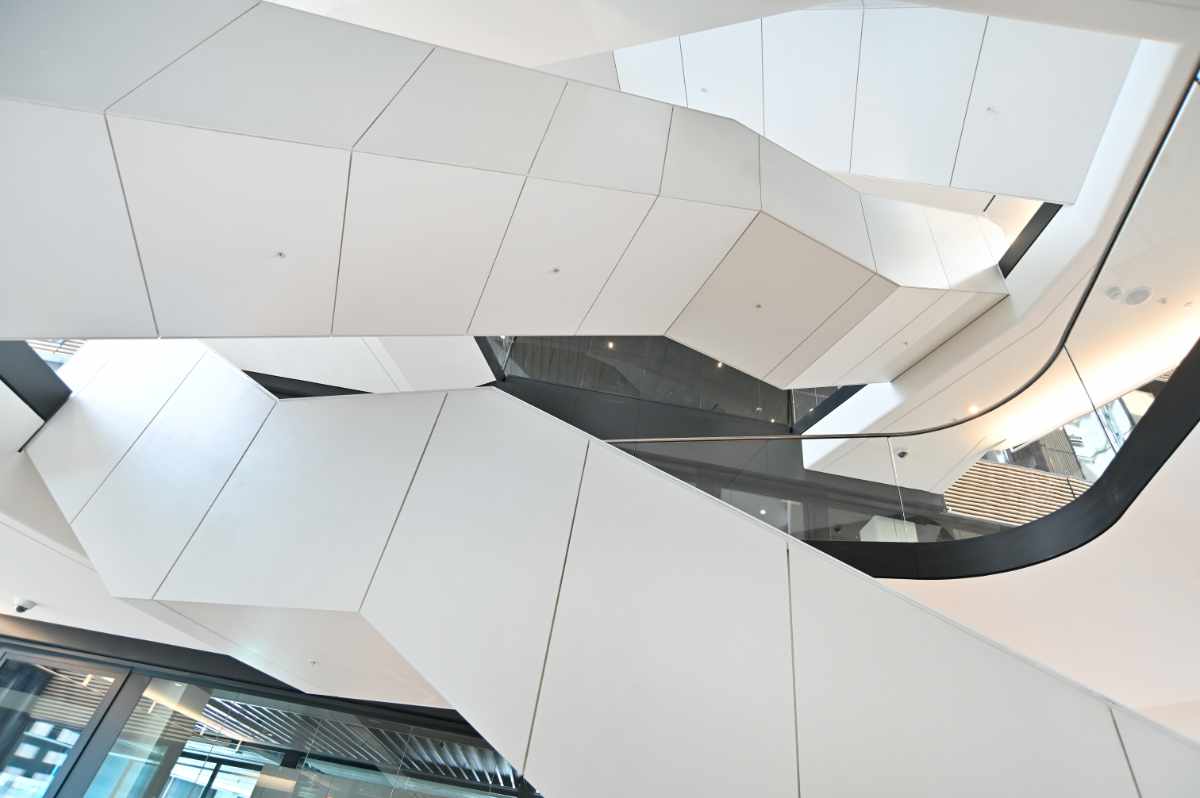
As works advanced with the specialist joinery our client leaned on our knowledge and expertise on additional packages. The first being the cladding of the feature atrium stair which compromised of Equitone coloured cementitious boards to the inside and outside faces of the stair as well as the soffit on a cladding rail system. Due to the complex nature of the install, the panels required on site templating in advance of production. This was carried out as the cladding rail system was installed around the main structure of the staircase which due to the height and scaffold arrangements created a daily and evolving challenge for our operatives.
The second element was the installation of Acoufelt acoustic wall panels within the main floor plates of each building. The panels selected by the design team meant that each of the rooms had its own bespoke design and colour. Each room was templated by our operatives and scheduled for manufacturing to ensure that the desired seamless finish was achieved.
SPECIALIST TRADES
- SFS
- Acoustic Gypsum Rib Wall Panelling
- Bespoke Metal Wall Panelling
- SAS Wall Panelling
- Specialist Cementitious Board Linings
- Fabric Acoustic Wall Panels
- Bespoke Laminate Fire Rated Panelling
- Equitone Feature Staircase Panelling.

Recent Comments