
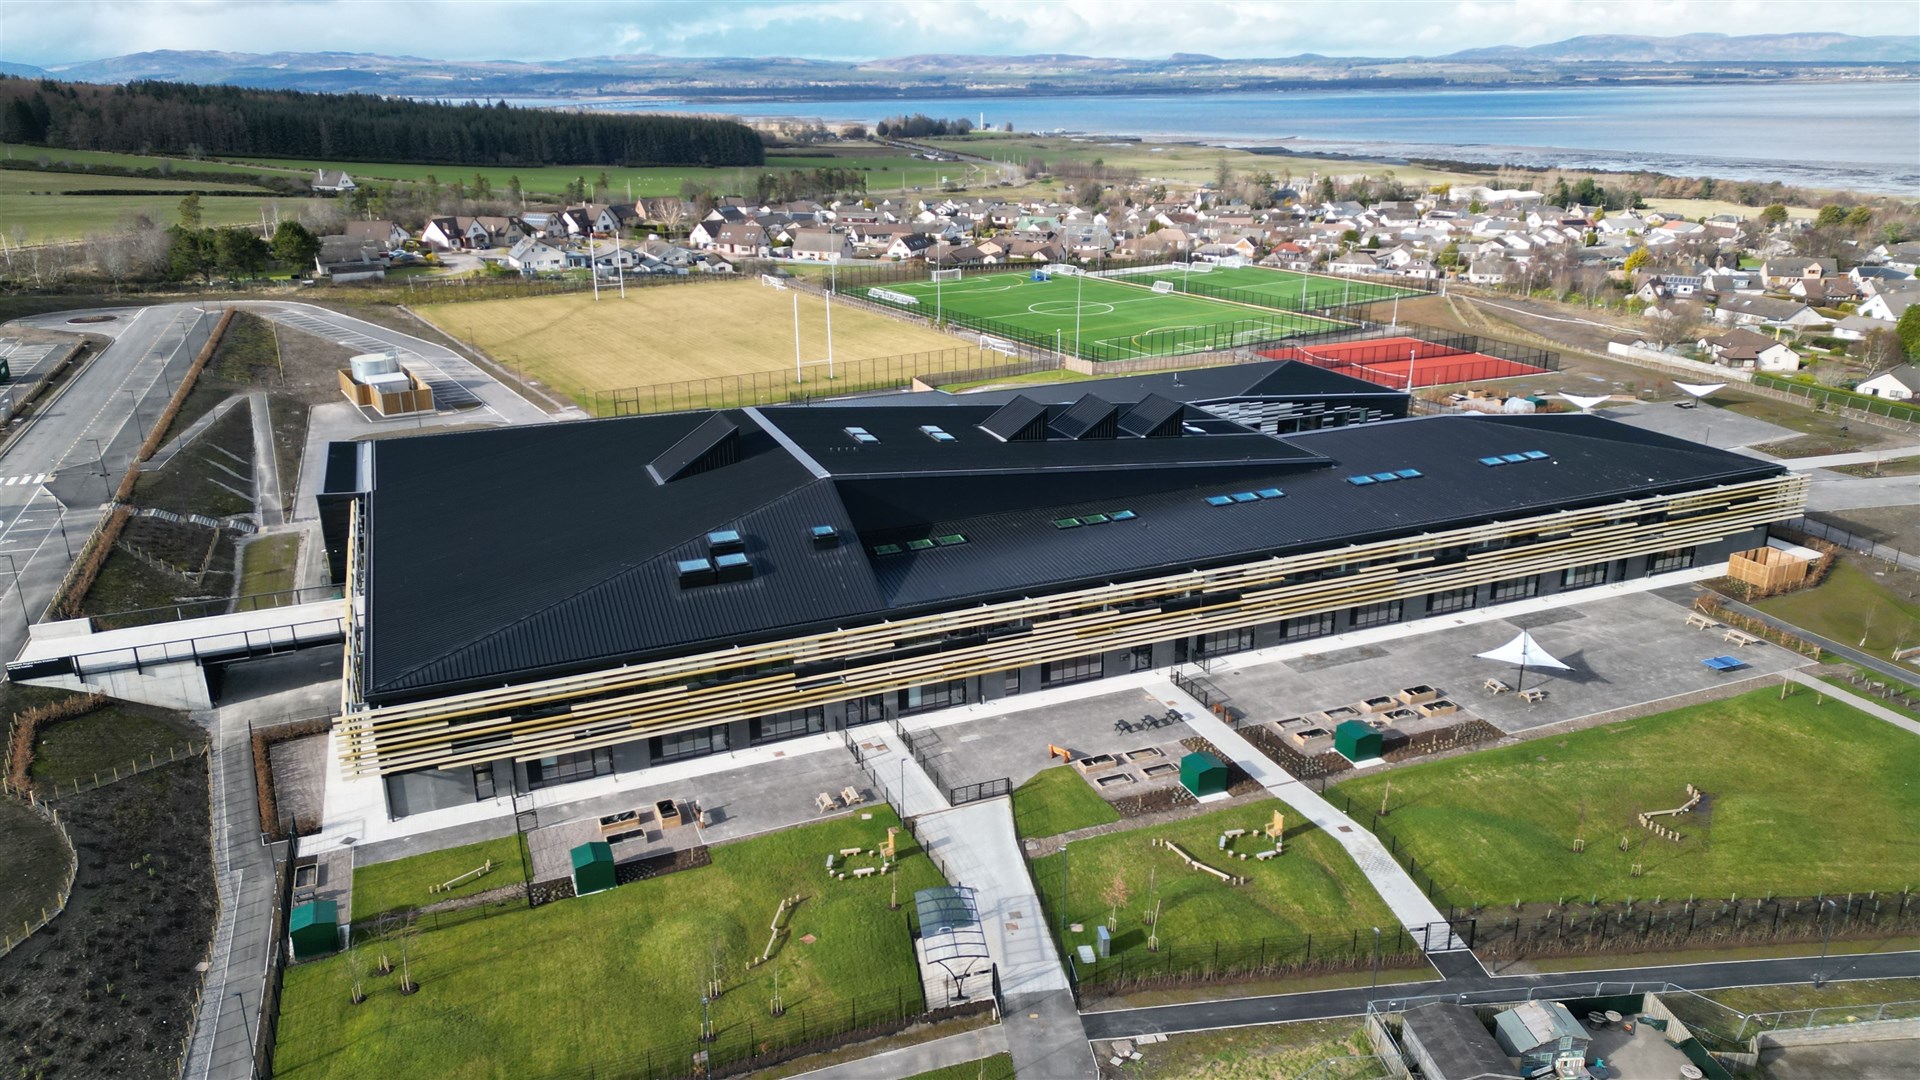
Tain Community Campus
CLIENT
Kier
VALUE
£5.5m
LOCATION
Tain
PROJECT SUMMARY
We were engaged by Kier to undertake extensive an internal package in the new £72M Tain Community Campus to form one of Scotland’s first Passivhaus schools. As part of our works, we attended regular design workshops with the Architect to assist with developing and co-ordinating the common design to assist initially with the partition package around head details and interfaces before assisting with the ceiling package. This was best showcased where we proposed Hunter Douglas Heartfelt Slats with bespoke grid elements to from the feature ceiling within the central atrium to assist with budget and accessibility. Given the location of the project and the challenging issues we encountered during the project the end install and quality was appreciated by all.
SPECIALIST TRADES
- Partitions
- Suspended Ceilings
- Acoustic Wall Panelling


Recent Comments