
The James Hutton Institute – The Hutton Hub
CLIENT
Kier
VALUE
£1m
LOCATION
Aberdeen
PROJECT SUMMARY
The Hutton Hub is an innovative interior remodelling project for which we were awarded the internal fit-out package by Kier. Our initial works on site consisted of forming the British Gypsum partitions and linings to the likes of meeting rooms, WCs etc.
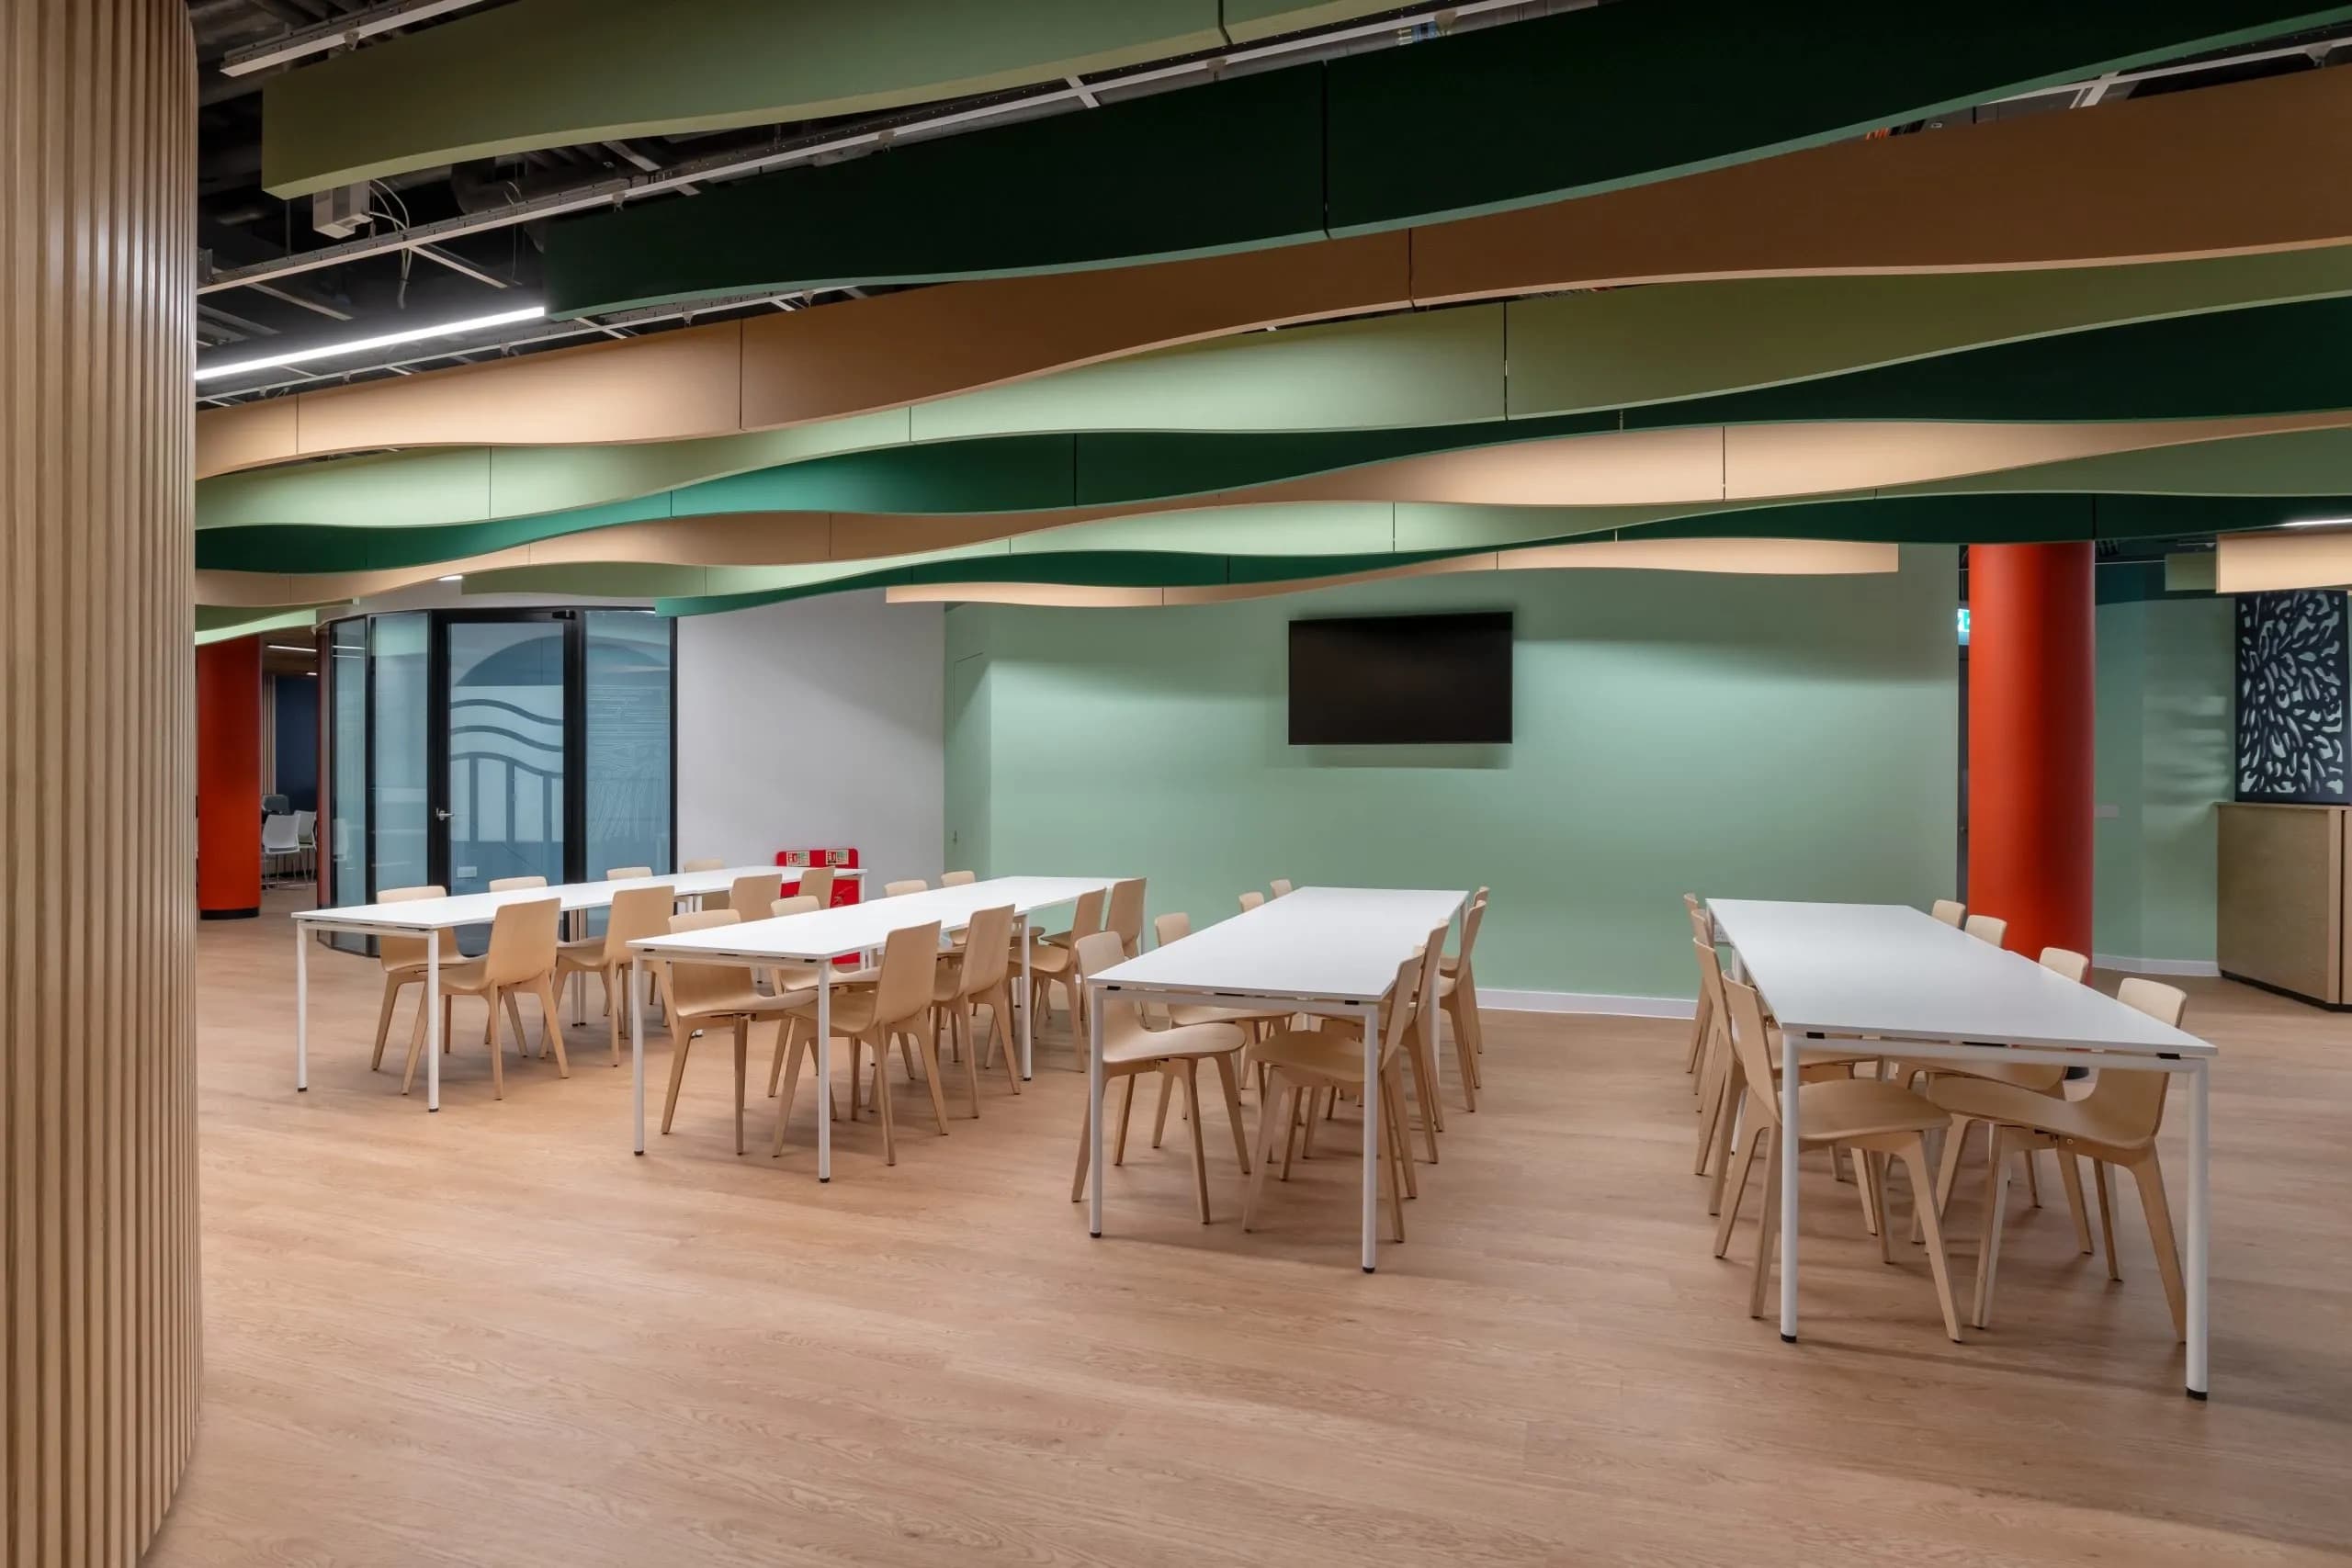
After taping works were complete, we installed Ecophon grid ceilings with Focus A tiles generally with Combison Duo A being used in meeting rooms. The Servery area received Hygiene Performance A tiles on a C3 grid. The Open Science Canteen was fitted with Ecophon Solo Baffle Waves with the two Conference Rooms having Solo Freedom Hexagon Rafts installed.
The finished walls in the Conference Rooms were clad with 18mm MDF panels in a Crown Cut White Beech face veneer using a mixture of solid and perforated panels.
The walls of the Open Science Café consisted of oak veneered ribs with the ceiling being Topwood Timber Slatted Panels.
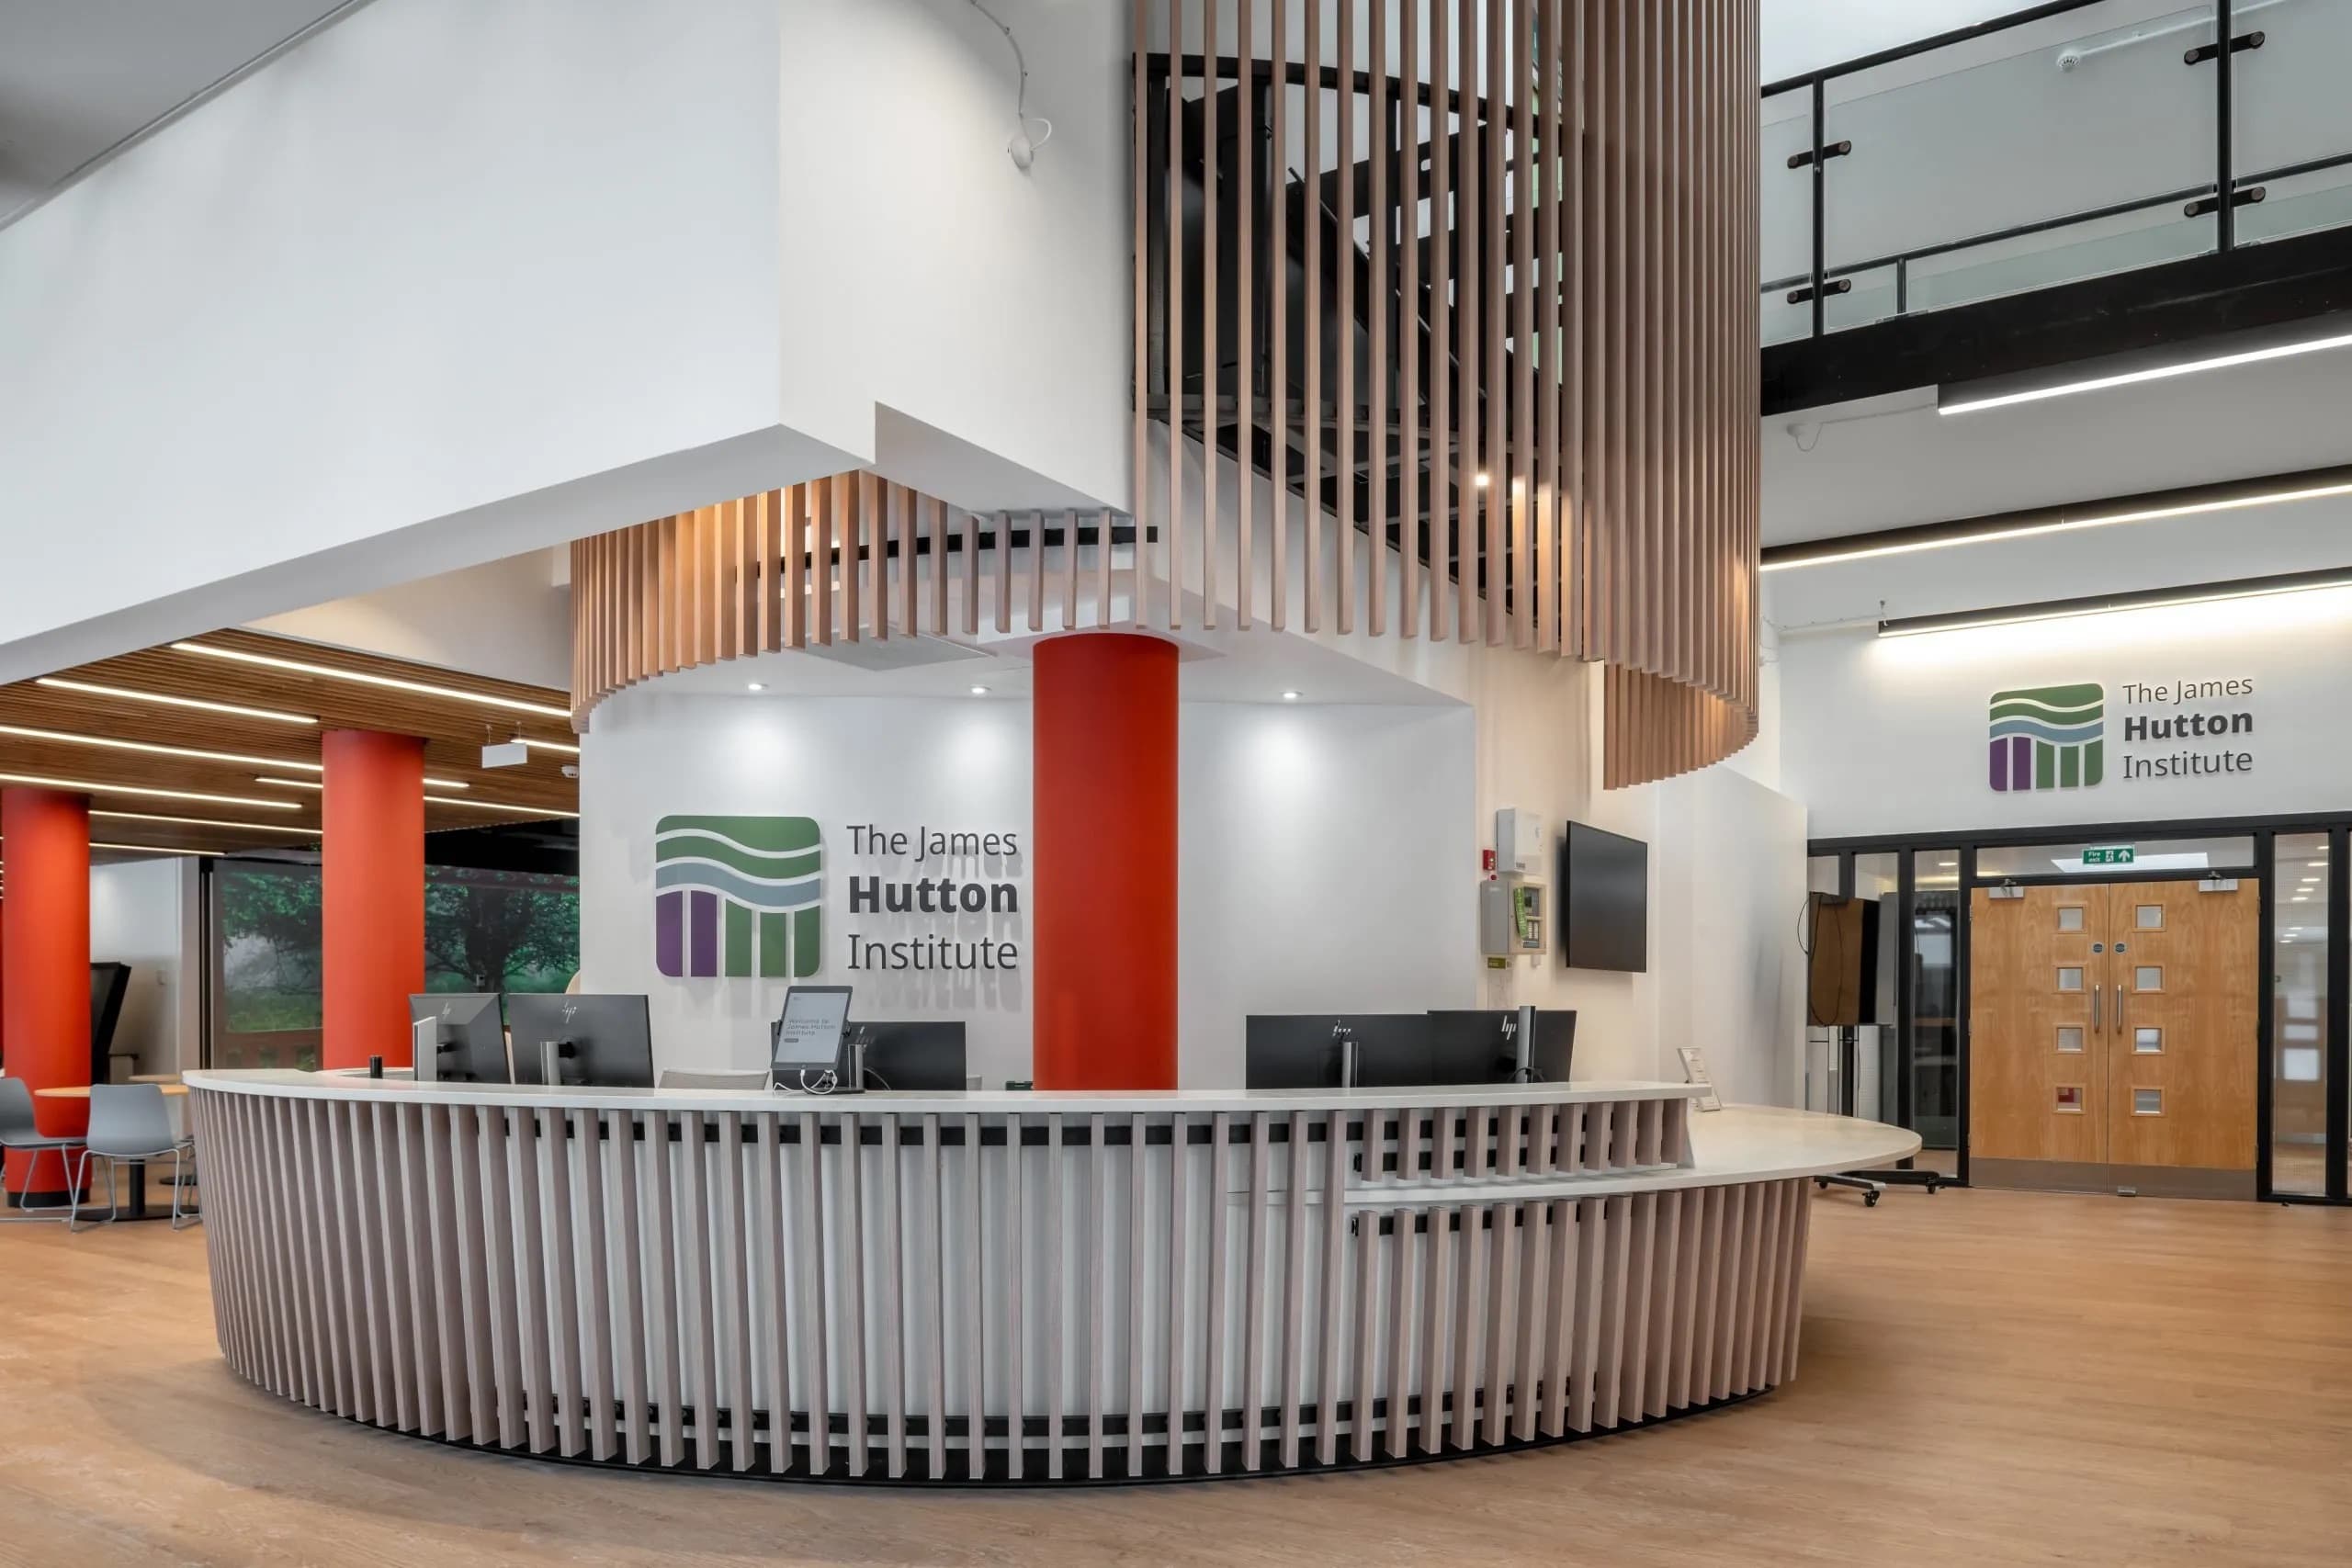
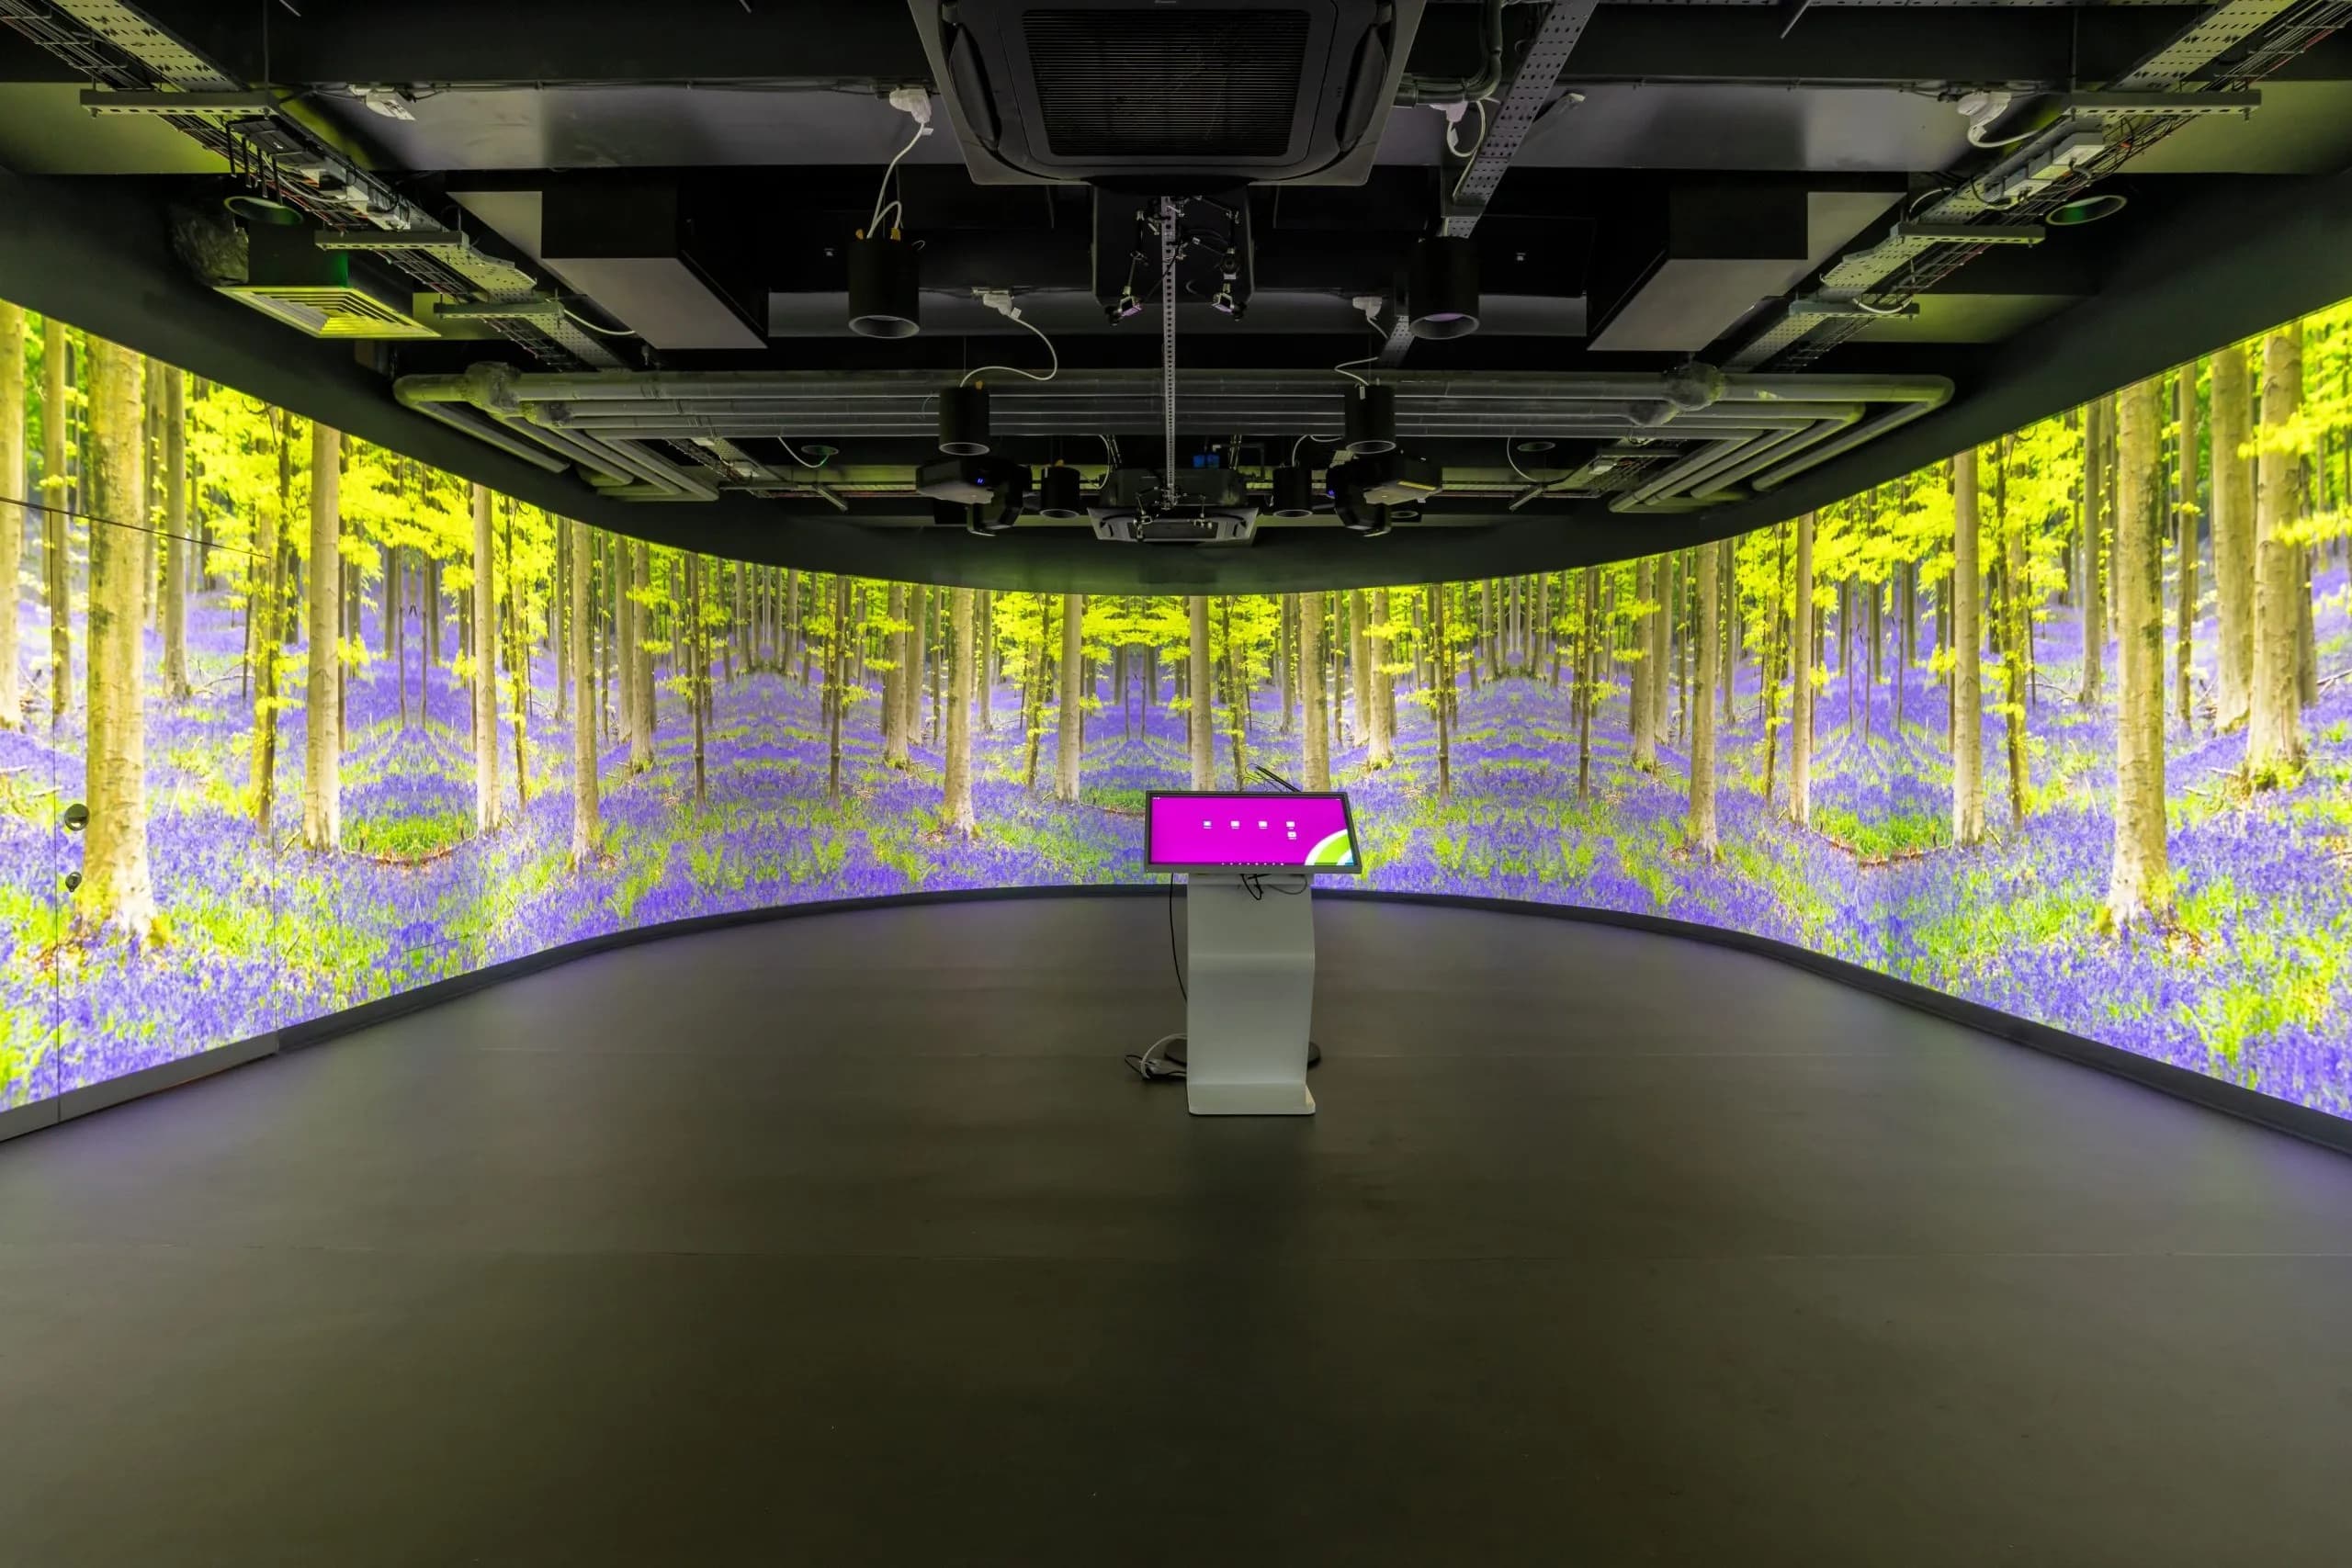
Other elements of our works included Trodtekt Ultrafine Dark Grey panels within the VRI Suite, Sculptform Click-On Screens at the Reception, Autex wall panels to the Meeting Rooms as well as Altro Whiterock Cladding along with Aspex Doors & Ironmongery.
SPECIALIST TRADES
- Partitions
- Suspended Ceilings
- Baffles
- General Joinery
- Acoustic Wall Panels
- Doors & Ironmongery
- Taping and Jointing
- Decoration
- Fire Stopping
- Whiterock Cladding

Recent Comments